Walk-In Tub or Curbless Shower for Aging in Place?
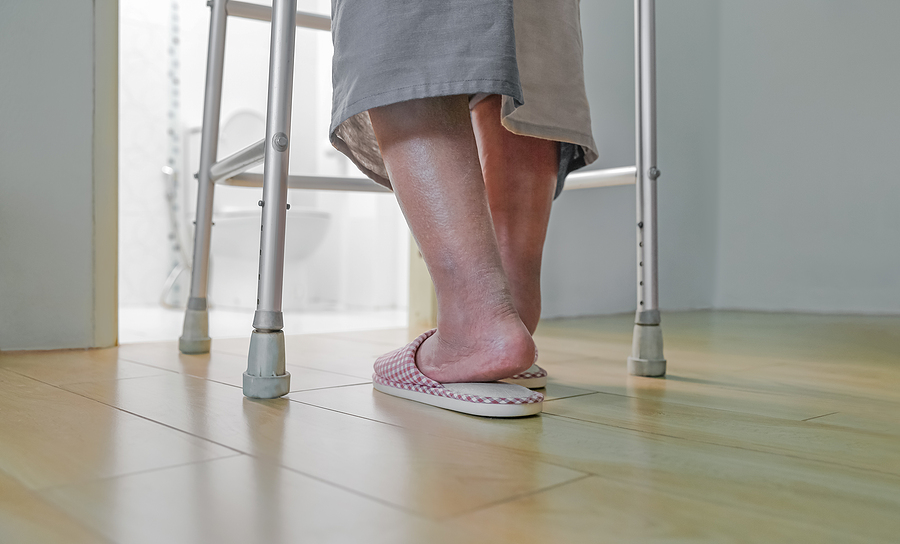
With a walker nearby, a two-inch threshold can feel much taller when balance is unsteady. At Chapman Custom Baths, we reshape difficult bathrooms into rooms that fit the way you actually get ready each day. For Brownsburg, IN homeowners considering aging in place, we look at how you move, bathe, and store everyday items before sketching a layout. Small details matter. The tight turn beside the vanity or the step at the tub often tells us more than a floor plan does.
Walk-In Tubs Support Seated Soaking
At the watertight door, the difference is easy to picture once a walk-in tub swings open: step through a low entry, sit down, and soak without lowering yourself into a traditional tub. Built-in seating takes prolonged standing out of the equation. If a longer bath is part of your routine, we can talk through easy-to-reach controls and therapeutic water features.
- Bathing preference: For people who still enjoy soaking, seated bathing keeps that familiar part of the day in the plan.
- Comfort: Supportive surfaces can take some of the strain off knees, hips, and legs.
- Safety details: Slip-resistant flooring adds steadier footing where wet floors are most likely.
Why Choose a Curbless Shower for Easier Movement?
Along a 36-inch clear route, a cramped bathroom can feel far less frustrating. When open floor space and a low entry matter most, we often suggest an open shower. A curbless shower lets you turn, walk in, or roll in without a tub wall blocking the way.
Details We Build Into Open Showers
On the wall you naturally reach first, a fold-down seat can change a rushed shower into a calmer one. Inside the shower, we set each feature around the movements you make every morning and evening. The room should fit your mobility, not force you to adapt to an awkward layout.
- Support: Grab bars go where they make sense for entering, standing, or transferring.
- Reach: A handheld showerhead lets you aim the water without stretching or twisting.
- Resting room: When standing through a full shower is tiring, fold-down seating creates a place to pause.
We Plan the Room Around Daily Access
Before bathroom remodeling begins, door swing, toilet clearance, and the path from the bedroom all matter. We measure the open floor area. We also map fixture locations and the route through the room. If a caregiver may need to step in later, we leave room beside the bathing area rather than packing the space with oversized fixtures. Storage also gets careful thought, so towels and bath items stay within reach instead of ending up on the floor.
At the final walkthrough, we want the room to feel familiar, just easier to use. Chapman Custom Baths talks through the layout, finishes, and daily details with Brownsburg, IN homeowners from the first showroom visit onward. Call us at (317) 939-5962 or contact us to get started.